
 Close
Close
16721 FREDERICK ROADMT AIRY, MD21771
Due to the health concerns created by Coronavirus we are offering personal 1-1 online video walkthough tours where possible.
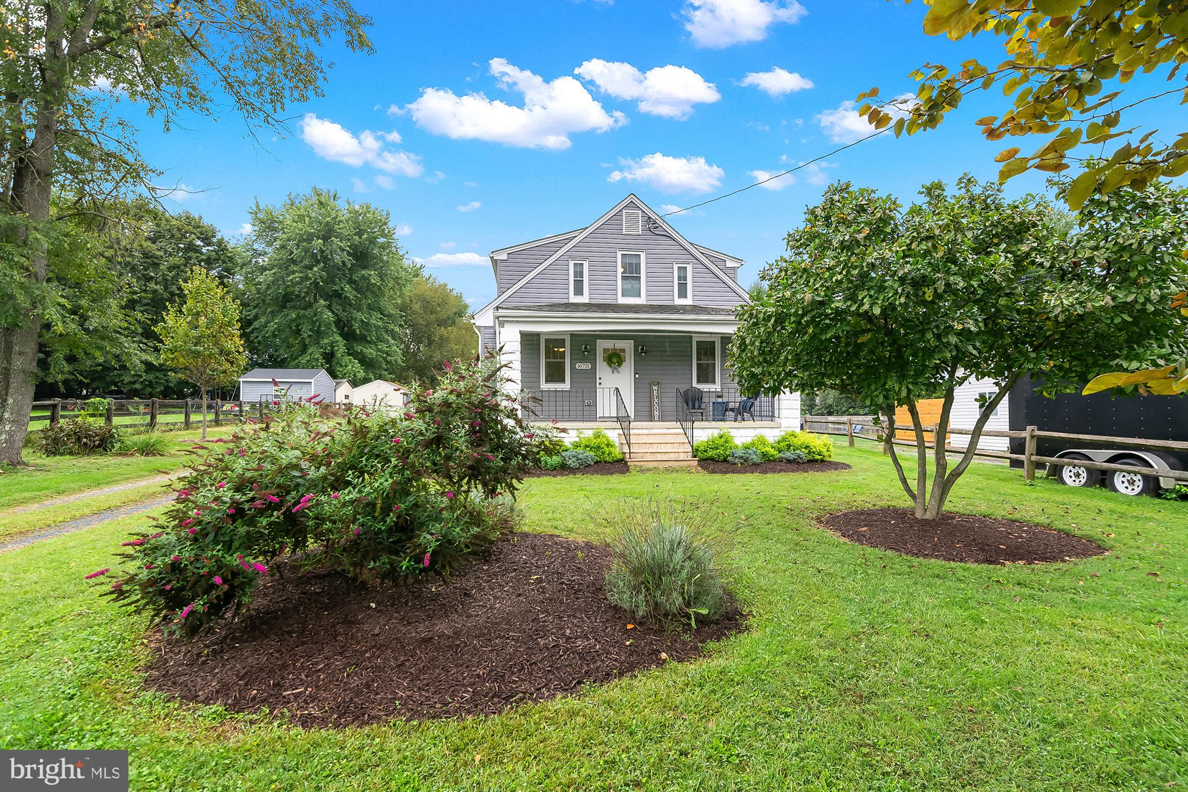
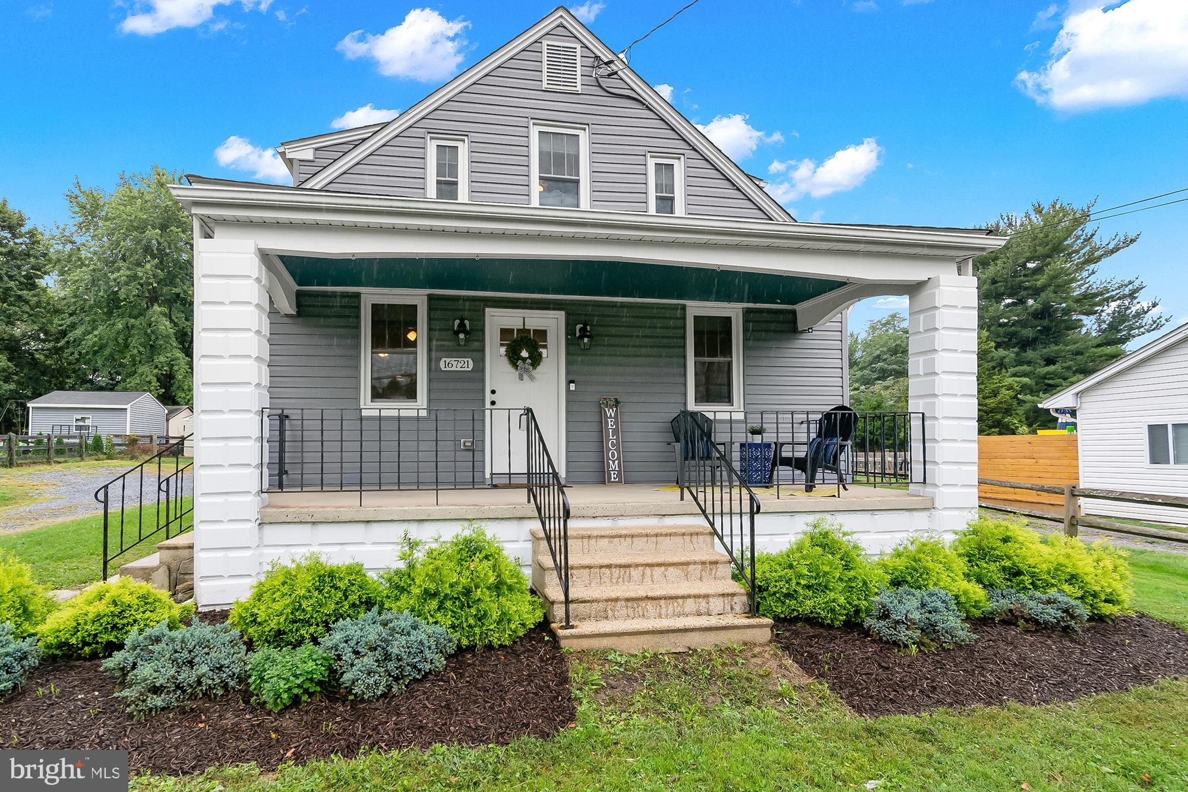
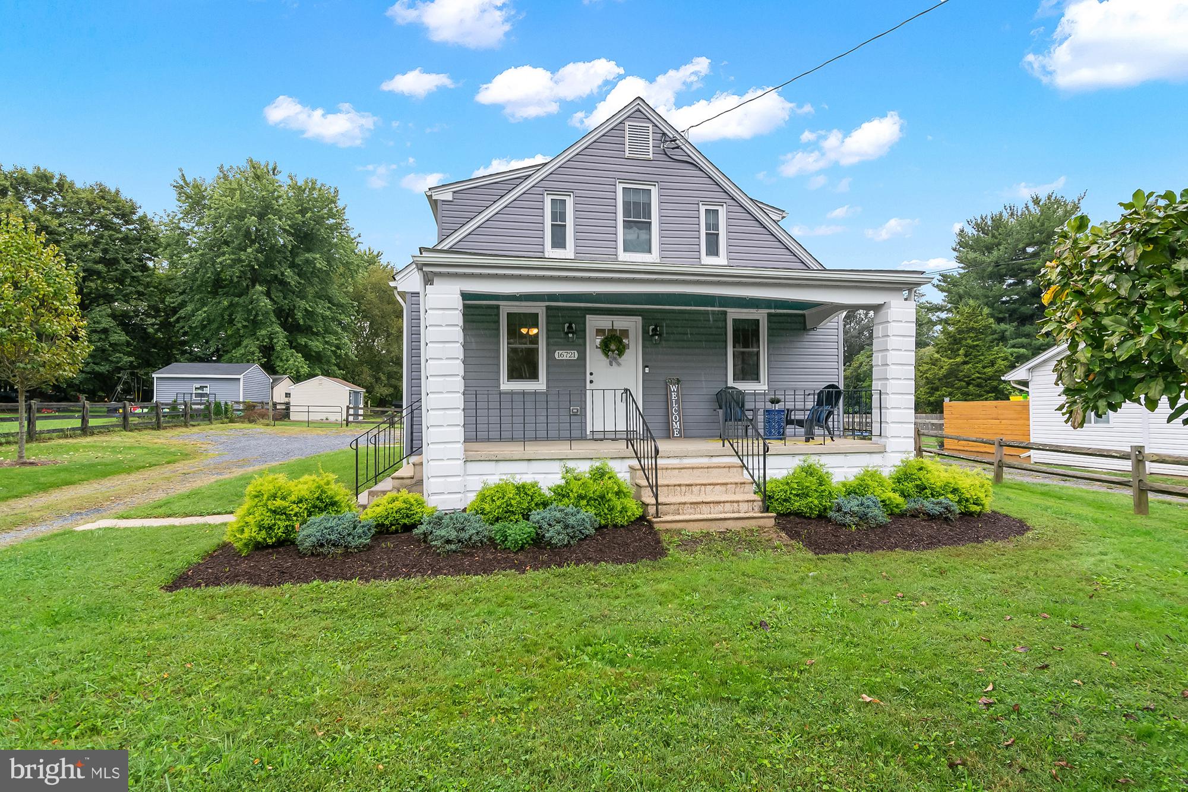
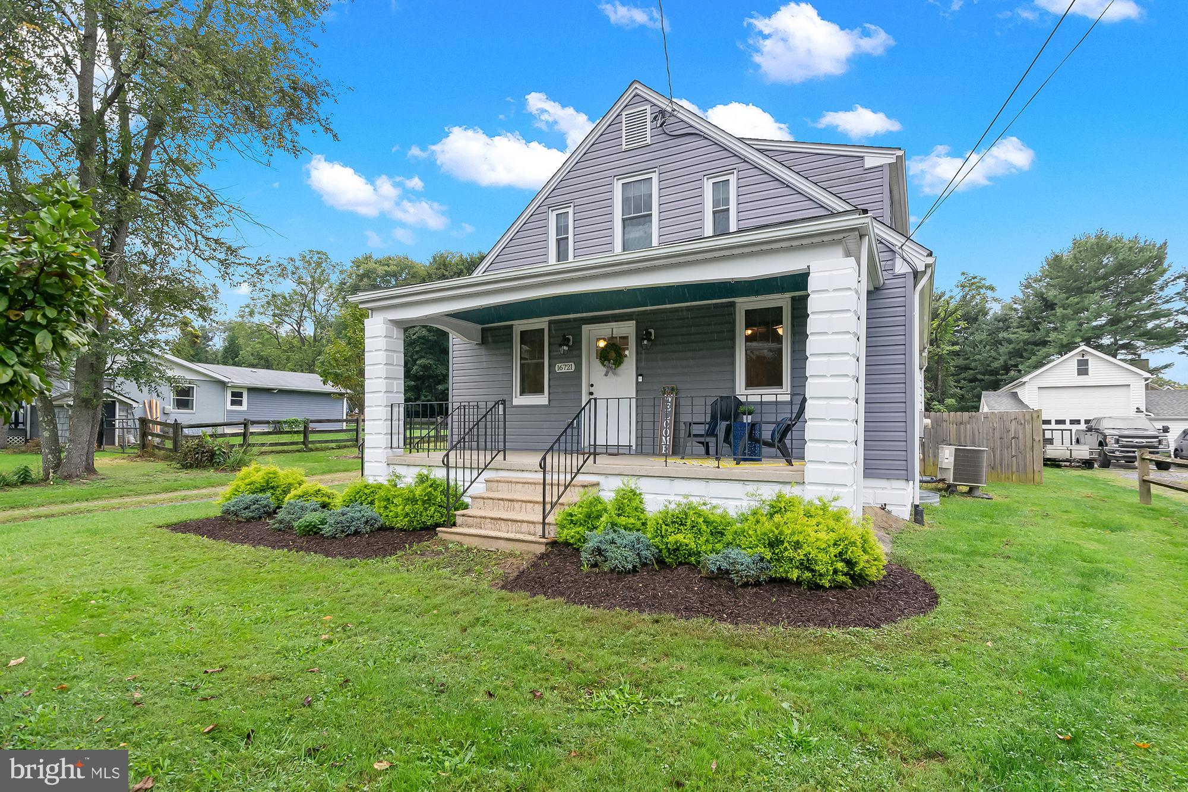
This charming Cape Cod home, built in 1940, offers a perfect blend of classic character and modern comfort. With 1,155 sq. ft. of thoughtfully designed space, this residence features three inviting bedrooms and two full bathrooms, including a luxurious walk-in shower and a cozy tub shower for relaxation. Step inside to discover beautiful hardwood floors that flow throughout the open floor plan, creating a warm and welcoming atmosphere. The upgraded countertops in the kitchen complement the stainless steel appliances, including a built-in microwave and dishwasher, making meal prep a delight. Enjoy casual dining in the spacious dining area, or step outside to the patio for al fresco meals surrounded by nature. The property sits on a generous 0.84-acre lot, offering a level yard that backs to serene trees, providing both privacy and a picturesque backdrop. The landscaping enhances the curb appeal, while the ample driveway accommodates up to six vehicles, ensuring convenience for guests. Additional features include a laundry area conveniently located on the upper floor, a walk-in closet for extra storage, and a shed for gardening tools or outdoor equipment. This home is not just a place to live; it's a sanctuary where comfort meets functionality, perfect for creating lasting memories. Embrace the opportunity to make this delightful property your own!
| 2 weeks ago | Listing first seen on site | |
| 2 weeks ago | Listing updated with changes from the MLS® |

The real estate listing information is provided by Bright MLS is for the consumer's personal, non-commercial use and may not be used for any purpose other than to identify prospective properties consumer may be interested in purchasing. Any information relating to real estate for sale or lease referenced on this web site comes from the Internet Data Exchange (IDX) program of the Bright MLS. This web site references real estate listing(s) held by a brokerage firm other than the broker and/or agent who owns this web site. The accuracy of all information is deemed reliable but not guaranteed and should be personally verified through personal inspection by and/or with the appropriate professionals. Properties in listings may have been sold or may no longer be available. The data contained herein is copyrighted by Bright MLS and is protected by all applicable copyright laws. Any unauthorized collection or dissemination of this information is in violation of copyright laws and is strictly prohibited. Copyright © 2020 Bright MLS. All rights reserved.